
Your Plans. Our Next Conversation.
For interior designers, architects, builders and project teams: share your drawings, finishes schedule and design intent to start a considered flooring conversation.
From First Sketch to Beautiful Floors.
Tell us about your project brief, material palette, design intent and performance requirements.
Send floor plans, elevations, finish schedules, specifications, mood boards or reference images.
Fortis can review the design brief and discuss materials, practical considerations and next steps with your project team.
Let's See What You're Imagining.
To send plans or drawings, use the button below to open the Fortis plans enquiry on the existing website. This staging page doesn't collect files yet.
Project location, plans, approximate areas, finish schedules, preferred materials, project stage, timeframe and any relevant specifications.
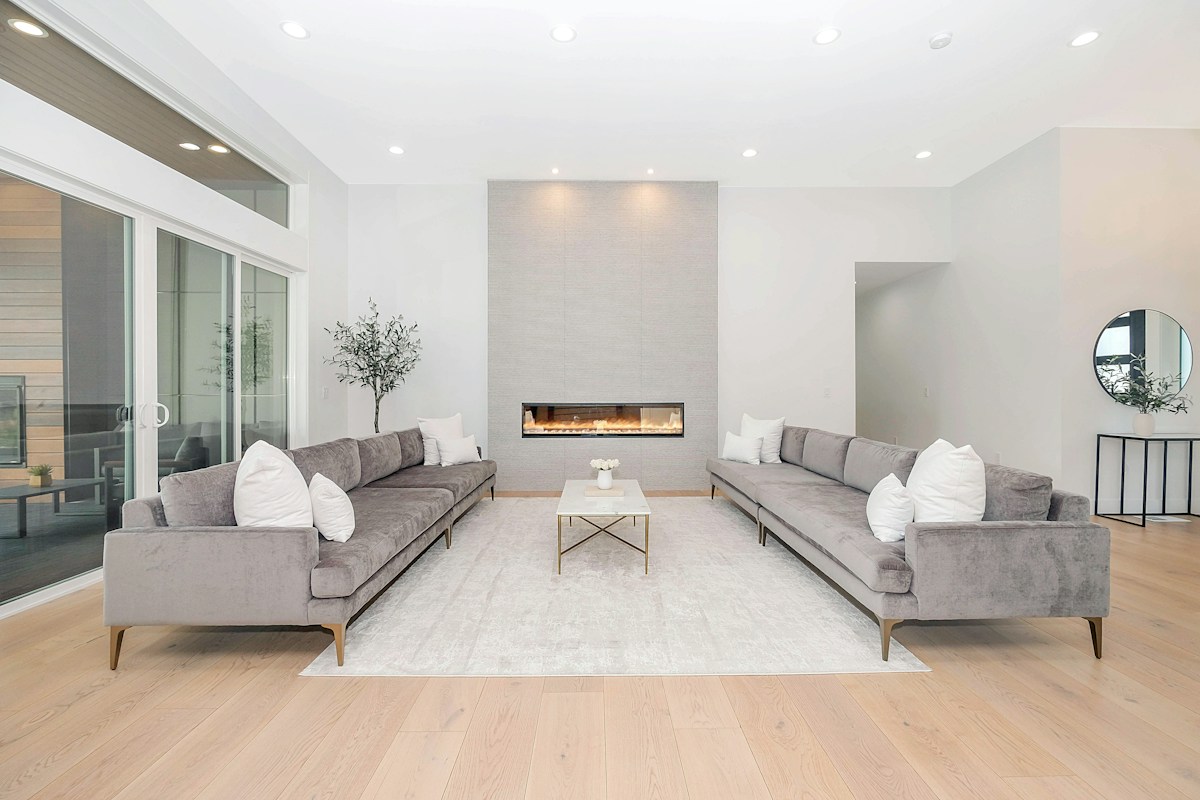
Share Your Plans. Explore the Options.
From a single room to a complete fit-out, start a conversation about the feeling you want to create.